Friday, April 11, 2014

Kitchen Remodel - Brighton

The function of this kitchen worked for our client, but it was in desperate need of a remodel.  We took out the soffits, "Lots" of wall paper and gutted the entire space.
The cabinetry heights are standard, but we added a 6" wood soffit along with crown moulding painted the same as the cabinetry.  This creates the illusion of height using stock cabinets.  All new fixtures and finishes gave this couple a kitchen that fits their life style.

Products used were "Merillat" Cabinetry - Spring Valley Maple Cabinets painted in Chiffon with Tuscan Accent.  Counters are Quartz in Dakota Color.  "Delta" Leland Faucet in Stainless Steel and 4" x 4" travertine tile with glass accents.

 
The Added Details:  We added wood to give back of cabinets a recessed panel appearance

Under cabinet lighting always a must in a kitchen

Mixing up the tile to add interest over the range top


Added a wood 6" wood soffit and crown moulding - both painted to match cabinetry

Thursday, January 16, 2014

Ann Arbor Kitchen

Our client did not want a full kitchen remodel, but she did want to change the layout of her space.  She currently had light maple cabinetry and instead of trying to match; we installed Merillat dark maple cabinetry.    We created a pantry with cabinetry and dressed it up by putting glass doors on the top.  A pennisula was taken out and installed an island with a butcher block counter.  New wood flooring and interior doors were installed through out the home along with painting all rooms.

No major construction was done, but when all was completed, she had a "new" home.
Pantry created with cabinetry.  New island with butcher block top

Glass doors dress up cabintry along with crown moulding


Don't forget the trim details - New Flooring

Tuesday, January 7, 2014

Saline Bath Remodel

Our client wanted to remodel her bathroom in a contemporary style.  After looking at many cabinetry options, she could not find exactly what she wanted; SOLUTION -
MHI Interiors designed and constructed a vanity cabinet to fit her needs.  Finding a mirror was another obstacle she had, but MHI Interiors was able to design and build her a mirror frame to compliment the vanity.

We installed quartz counters, 12" x 24" floor tile along with 12" x 24" gloss white wall tile in the shower.  To dress up the wall tile, we added a deco strip.

She is very happy with the finish product and loves the overall contemporary feel of her bathroom.


Monday, February 25, 2013

BATHROOM REMODEL

OUR CLIENT HAS A 1930'S BUNGALOW HOME.  THEY WANTED TO UPDATE THEIR BATHROOM, BUT WANTED TO KEEP THE ERA OF THEIR HOUSE IN THE DESIGN.  

VIEW LOOKING INTO BATHROOM


 "DELTA" LELAND FAUCET IN STAINLESS
"CAMBRIA" QUARTZ COUNTER - COLOR: WHITNEY


MERILLAT VANITY: AVENUE STYLE IN PAINTED CHIFFON

 
3" X 6" WHITE SUBWAY TILE WITH "OLYMPIA" TILE: BOUTIQUE SERIES
"OLYMPIA" TILE: BOUTIQUE SERIES


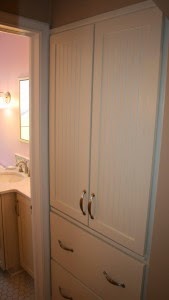
THIS CLOSET IS JUST OUTSIDE THE BATH.  WE MADE NEW DOORS TO MATCH THE CABINETRY IN BATH AND NEW 
DRAWER FRONTS
THIS IS A SMALL SITTING AREA OUTSIDE THE BATH AREA.  WE REPLACED THE COUNTER WITH "CAMBRIA" QUARTZ - COLOR: WHITNEY - SAME AS BATH; ADDED NEW LIGHTING.  THIS IS A NICE AREA TO GET READY WITHOUT BEING IN THE BATHROOM.


Monday, September 10, 2012

Back Yard Patio

A past client of ours wanted a back patio for her home.  Although most of our work is in the interior of the home, MHI Interiors was up for the challenge. 

1st Challenge - Access patio from inside home. 
Solution:  The room had an existing window, we cut a hole for a new Pella Doorwall in a room used as an office.
2nd Challenge - Client wanted a stone look, but did not want pavers.
Solution:  We used colored, textured stamped concrete.  A pattern was made at the base of the patio to simulate brick paver.
3rd Challenge: Client wanted a hot tub at same level of patio. 
Solution:  We framed the area along with concrete footings.  The hot tub has easy access from the patio.
4th Challenge - Shade was needed.
Solution: Designed and constructed a Cedar Pergola.

The final product gave our client an extension to her living space.


Tuesday, August 28, 2012

Bathroom Remodel

EVEN THOUGH THIS IS A SMALLER BATHROOM, WE WERE ABLE TO PUT SOME NICE FEATURES IN IT. 
OLYMPIA TILE - 12" X 12" MILLE RICHE IN BROWN WAS INSTALLED ON THE FLOORS

THE VANITY IS MERILLAT MASTERPIECE CABINETRY - GALLINA STYLE IN MAPLE WITH MUSHROOM AND COCOA GLAZE FINISH. WE ADDED FEET TO THE BOTTOM TO GIVE IT THE LOOK OF A PIECE OF FURNITURE. THE COUNTER IS CAMBRIA QUARTZ - COLOR BLACKWOOD. USING A SQUARE SINK FROM KOHLER COMPLETES THE LOOK.

IN THE SHOWER, WE USUALLY PUT IN NICHES.  THEY BREAK-UP THE WALL AND ARE CONVENIENT FOR THE HOMEOWNER.
THE WALL TILE IS OLYMPIA TROPICAL GRASS TILE IN 12" X 24" AND 6" X 24" PIECES - COLOR TAUPE. THE SHOWER FLOOR IS ISLAND STONE PEBBLE SERIES.

DELTA LAHARA SERIES SHOWER FIXTURES INSTALLED. 

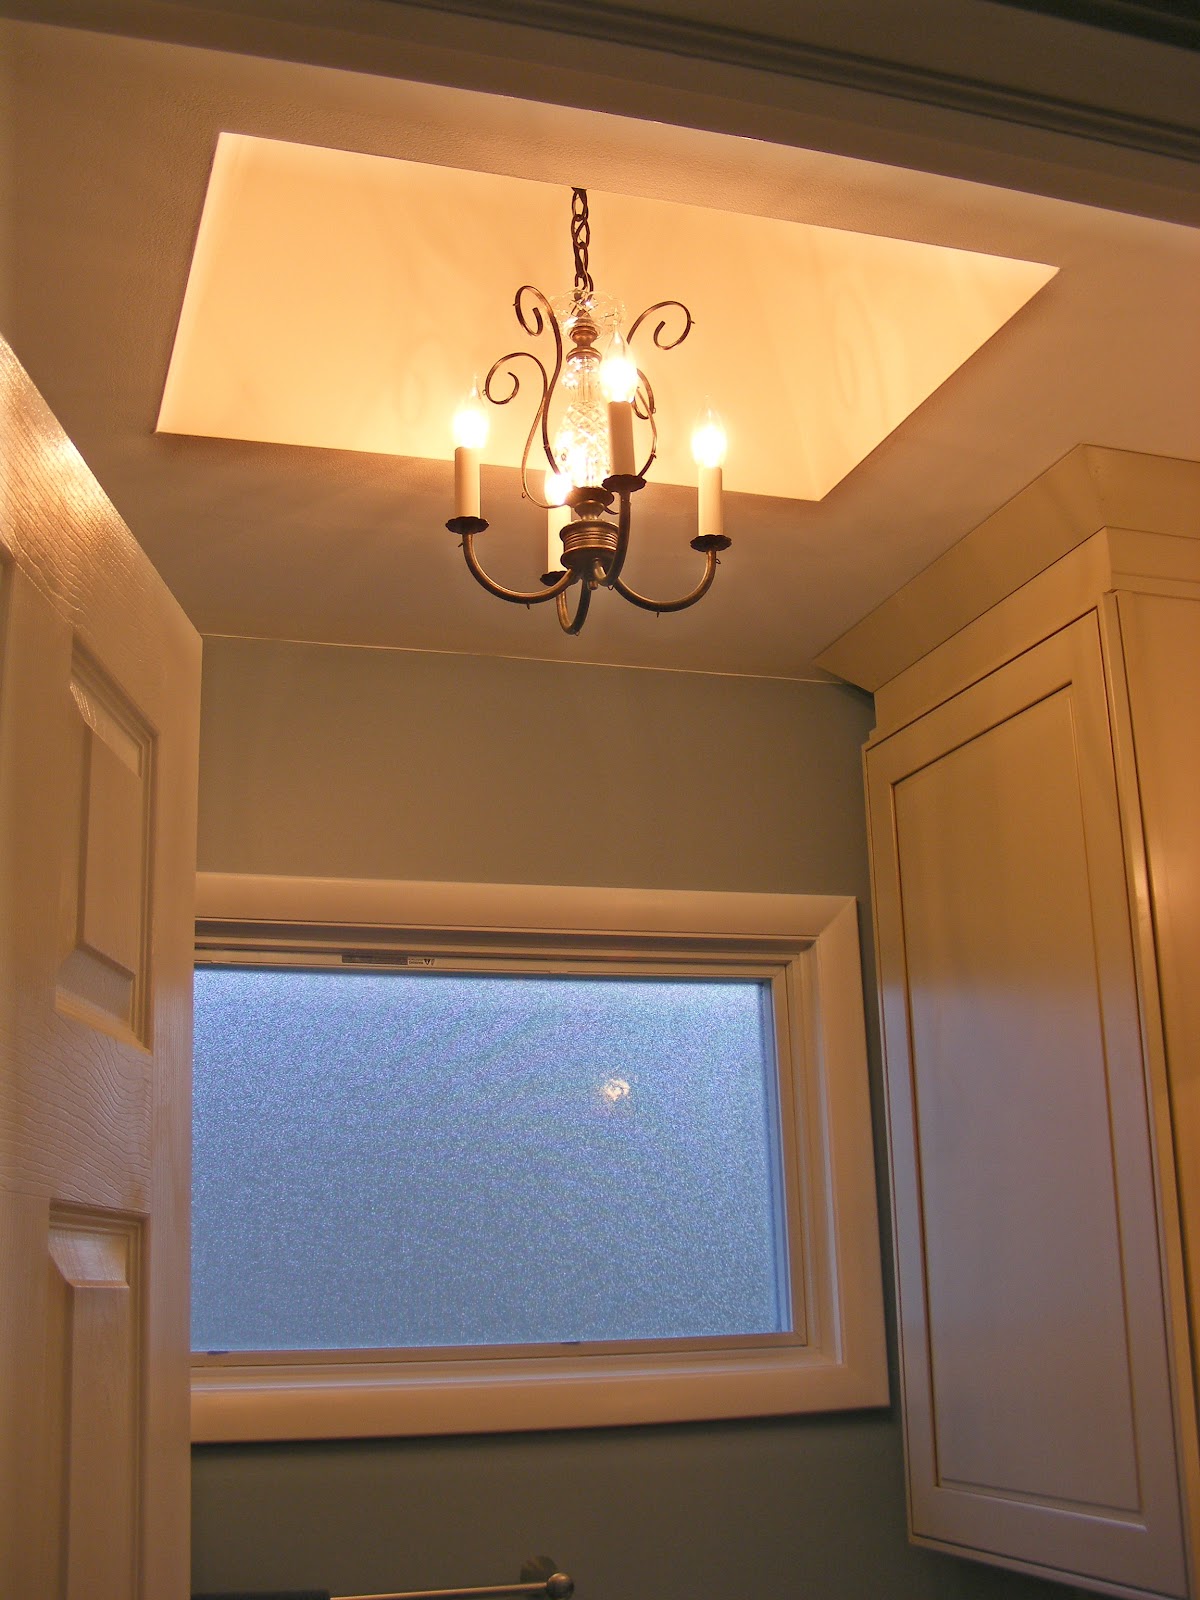
THE HOMEOWNER HAD A CHANDELIER LIGHT FIXTURE, BUT THE CEILING HEIGHT WAS TOO LOW. WE CUT A OPENING TO RAISE PART OF THE CEILING AND RE-DRYWALLED THE AREA.  CHANGED THE OLD WINDOW TO A PELLA AWNING STYLE WINDOW WITH OBSCURED GLASS.

Tuesday, July 24, 2012

KITCHEN REMODEL

THIS KITCHEN IS A 1930'S BUNGALOW.  

THE HOMEOWNERS WANTED A "BEACH" FEEL BUT NOT A ROOM FULL OF SEA SHELLS.  

THE TILE ON THE FLOOR HAS A PATTERN THAT GIVES THE LOOK OF SAND, BLUE GLASS TILE IN A CLASSIC SUBWAY PATTERN WAS INSTALLED ALONG WITH CABINETRY WITH A GLAZE FINISH THAT CREATES AN AGED LOOK.   

WAINSCOTING IS THROUGHOUT THE ENTIRE SPACE GIVING IT A LIGHT AND AIRY FEEL.                                                 


BEFORE PICTURE - OVERVIEW AREA


AFTER PICTURE - OVERVIEW AREA


BEFORE PICTURE - PENINSULA AREA


AFTER PICTURE - PENINSULA AREA


BEFORE PICTURE - TV AREA


AFTER PICTURE - TV AREA


BEFORE PICTURE - DESK AREA


             AFTER PICTURE - DESK AREA


AFTER PICTURES OF DETAILS
"MERILLAT" LABELLE MAPLE CABINETS IN
TOFFEE FINISH WITH PEARL GLAZE 
 

"DELTA" LELAND FAUCET WITH
PULL DOWN SPRAYER AND "CAMBRIA"
QUARTZ COUNTERS


"OLYMPIA" CRISTALLO 3 X 6 GLASS SUBWAY TILE


18" X 18" CERAMIC TILE FLOORING


PULL OUT CABINETRY FOR STORAGE


CUSTOM WAINSCOTING THROUGH OUT SPACE